
Can this part be machined as drawn?
Tool access, datum clarity, walls, threads, sealing faces, and assembly clearance are checked before pricing is locked.
Evidence: DFM questions in the RFQ reply.
Send CAD files. We return DFM questions, quote assumptions, CTQ inspection points, and lead-time risks for robot flanges, gripper jaws, manifolds, and tooling plates.
Inquiry Email
Attach your CAD files (STEP, IGES) and tolerances for quick quoting.
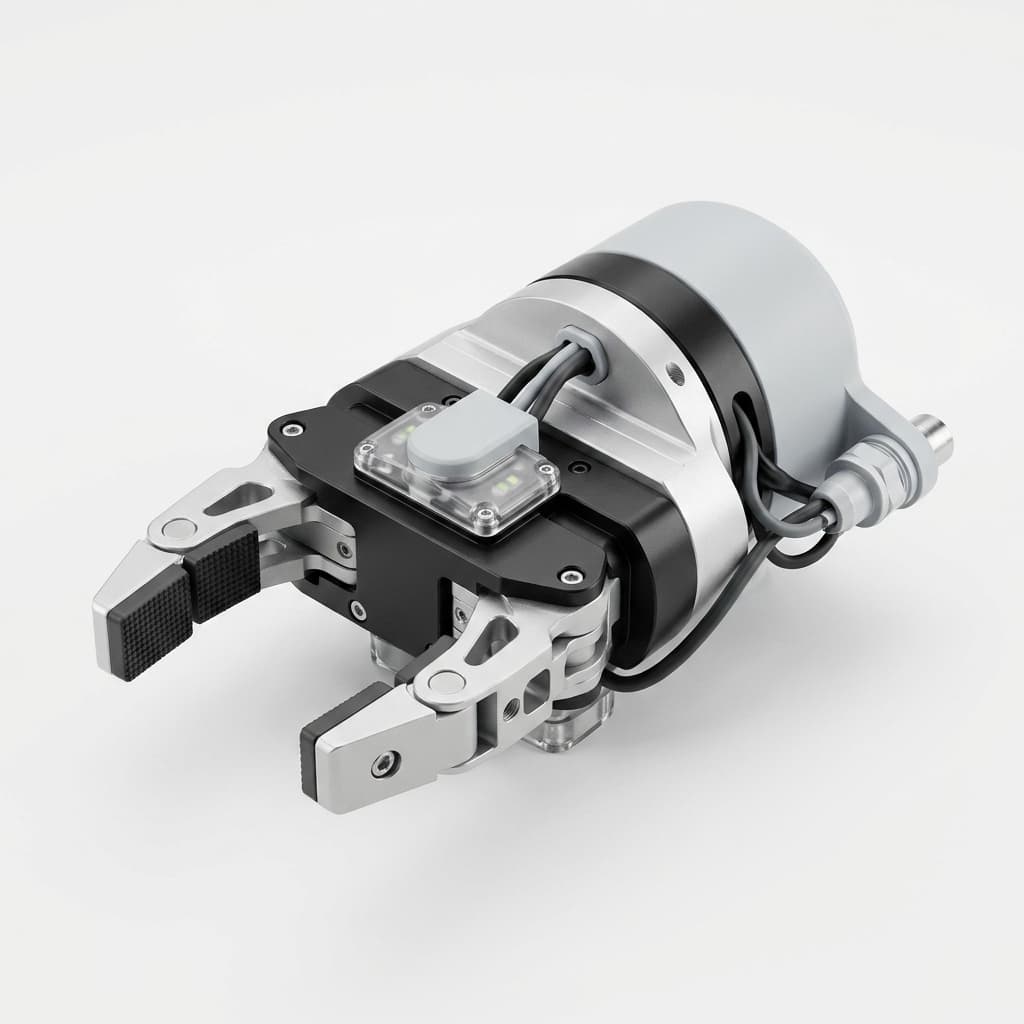
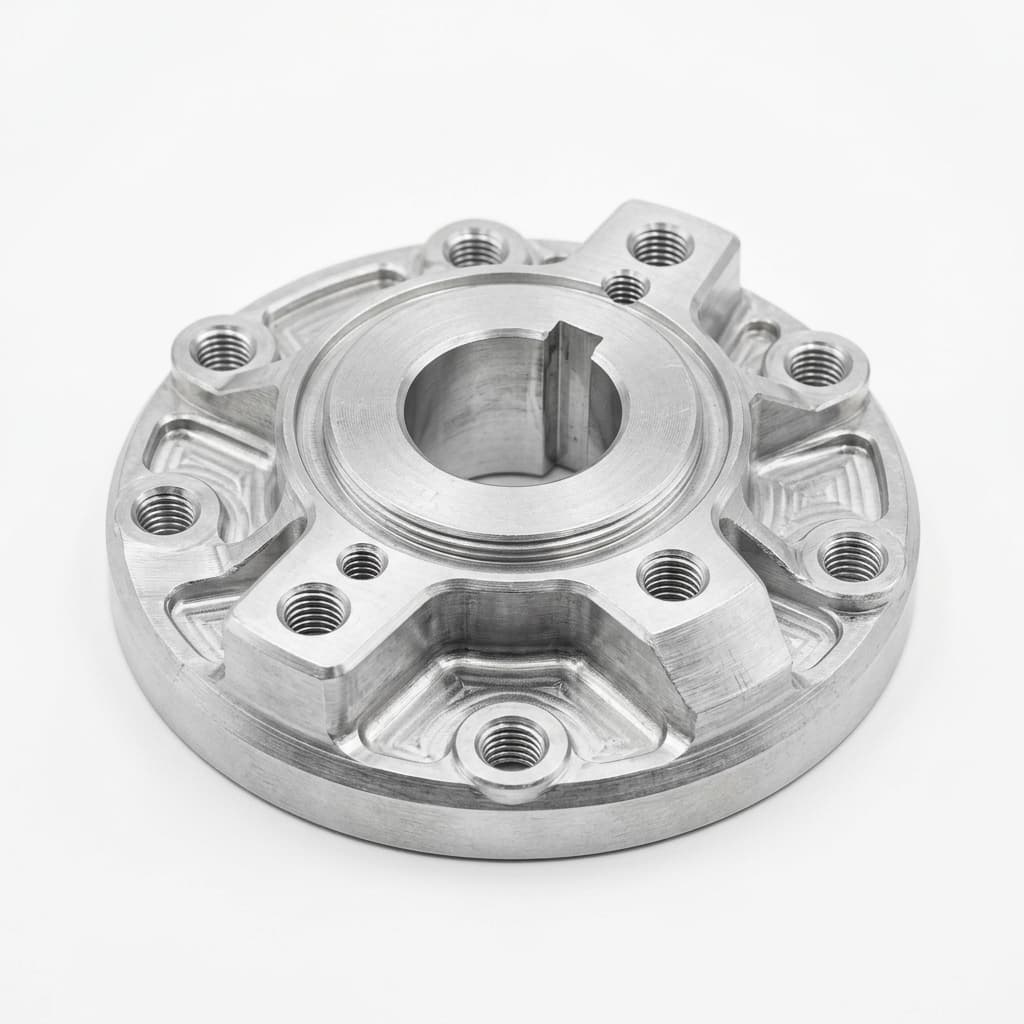
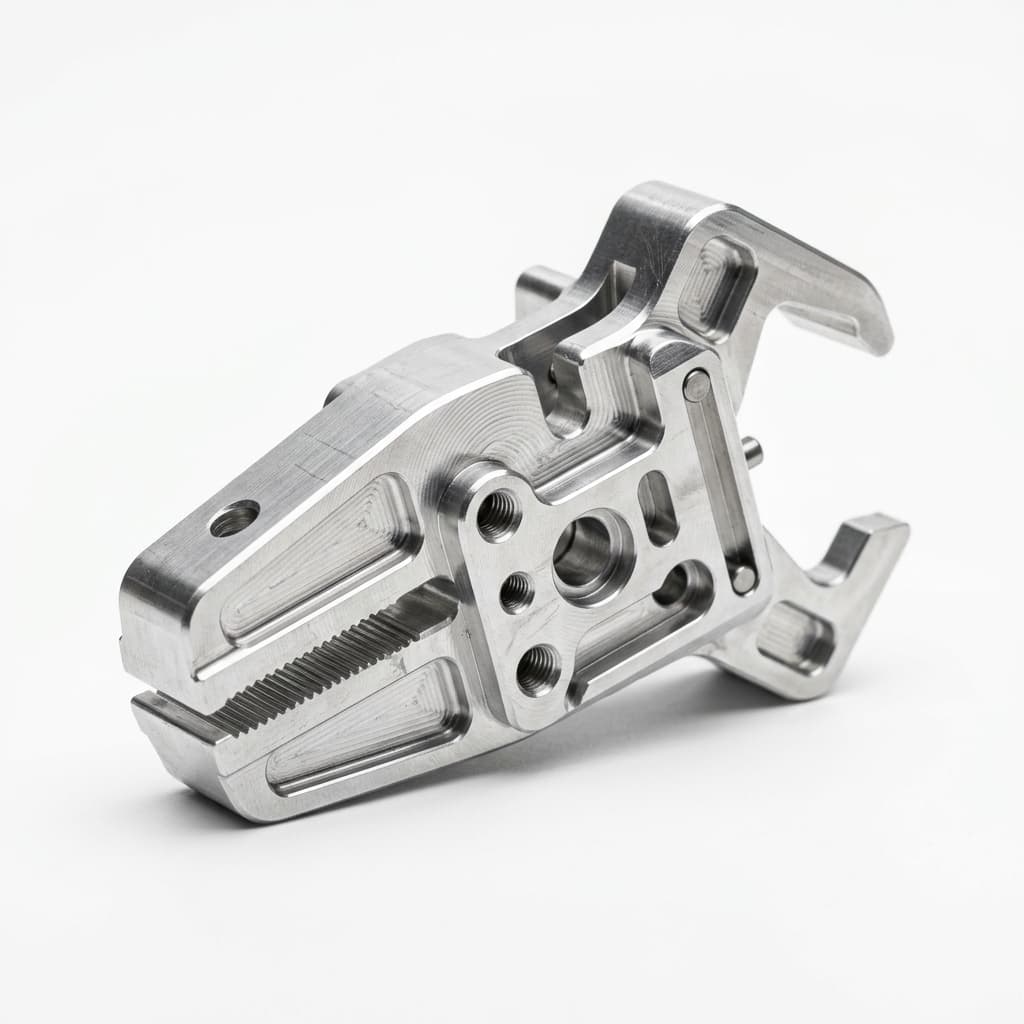
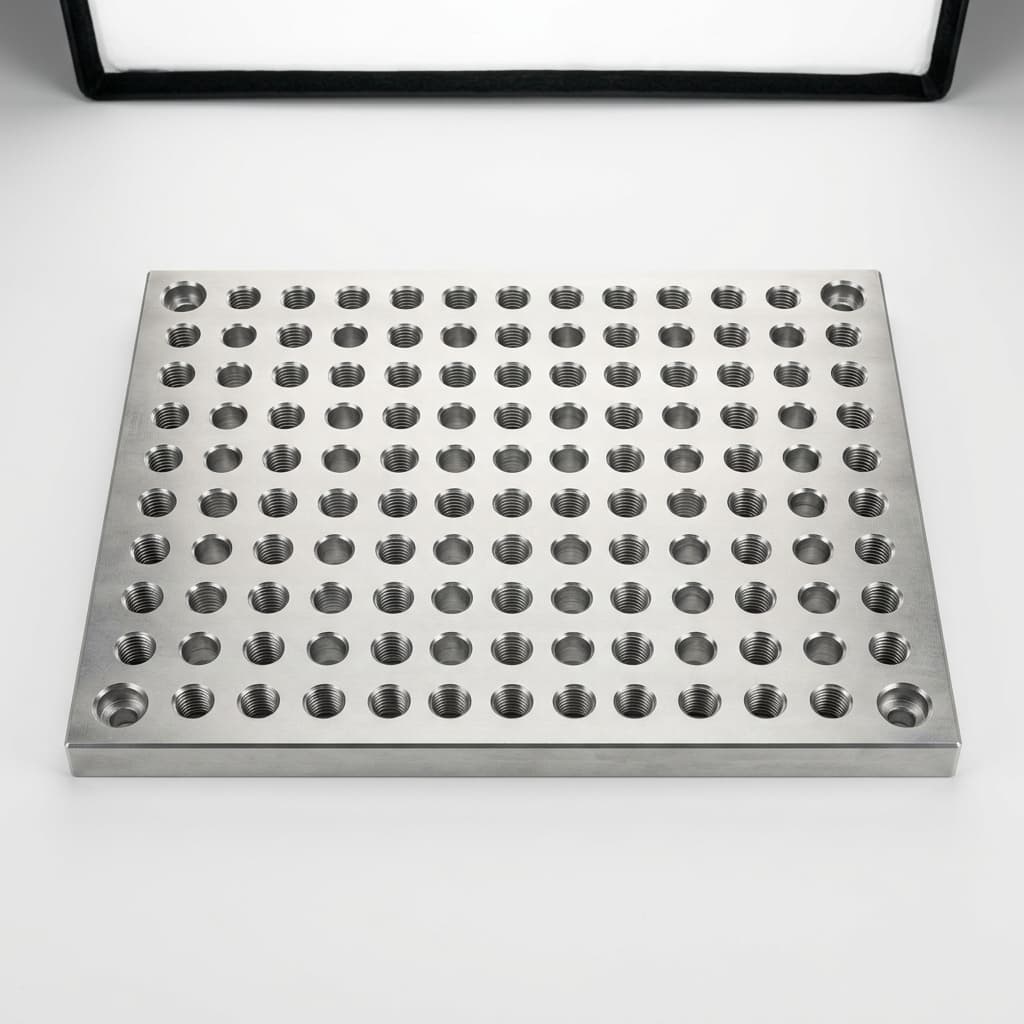
CAD gaps, finish assumptions, material availability, and tolerance risks are called out before pricing is locked.
Robot interface bores, dowel holes, jaw contact surfaces, and sealing faces can be tied to FAI or dimensional inspection points.
Approved sample records, material/finish notes, and inspection checkpoints stay traceable after the first batch.
Engineering, purchasing, and quality teams usually make the first supplier decision from five things: manufacturability, price drivers, lead-time risk, inspection evidence, and file security.
Tool access, datum clarity, walls, threads, sealing faces, and assembly clearance are checked before pricing is locked.
Evidence: DFM questions in the RFQ reply.
Robot bolt circles, dowel bores, jaw contact geometry, sealing surfaces, and nest datums are separated from cosmetic dimensions.
Evidence: FAI or dimensional points tied to CTQ features.
Setups, material availability, finish, batch size, inspection level, and assembly work are called out in the quote.
Evidence: Visible quote assumptions, not only a unit price.
Fixture approach, datum strategy, CTQ checkpoints, and first article records are agreed before repeat production.
Evidence: Sample approval basis and inspection history.
NDA workflow, controlled file handling, and limited internal access protect unreleased automation tooling.
Evidence: IP protection process before sensitive file review.
See the main EOAT part families we quote, machine, inspect, and repeat for automation projects.
Match robot bolt circles, tool stack height, and payload limits.
Hold repeatable contact geometry without damaging the part.
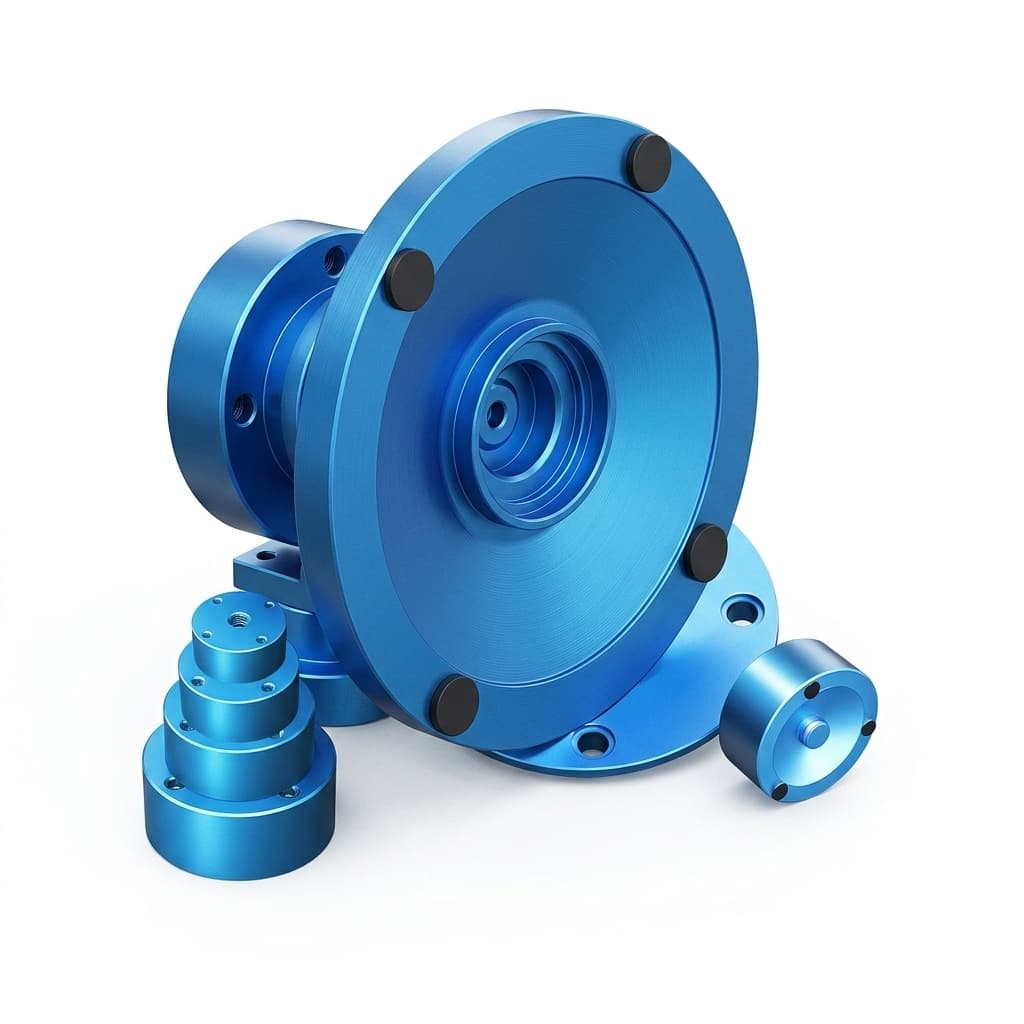
Keep pneumatic channels clean, sealed, and easy to service.
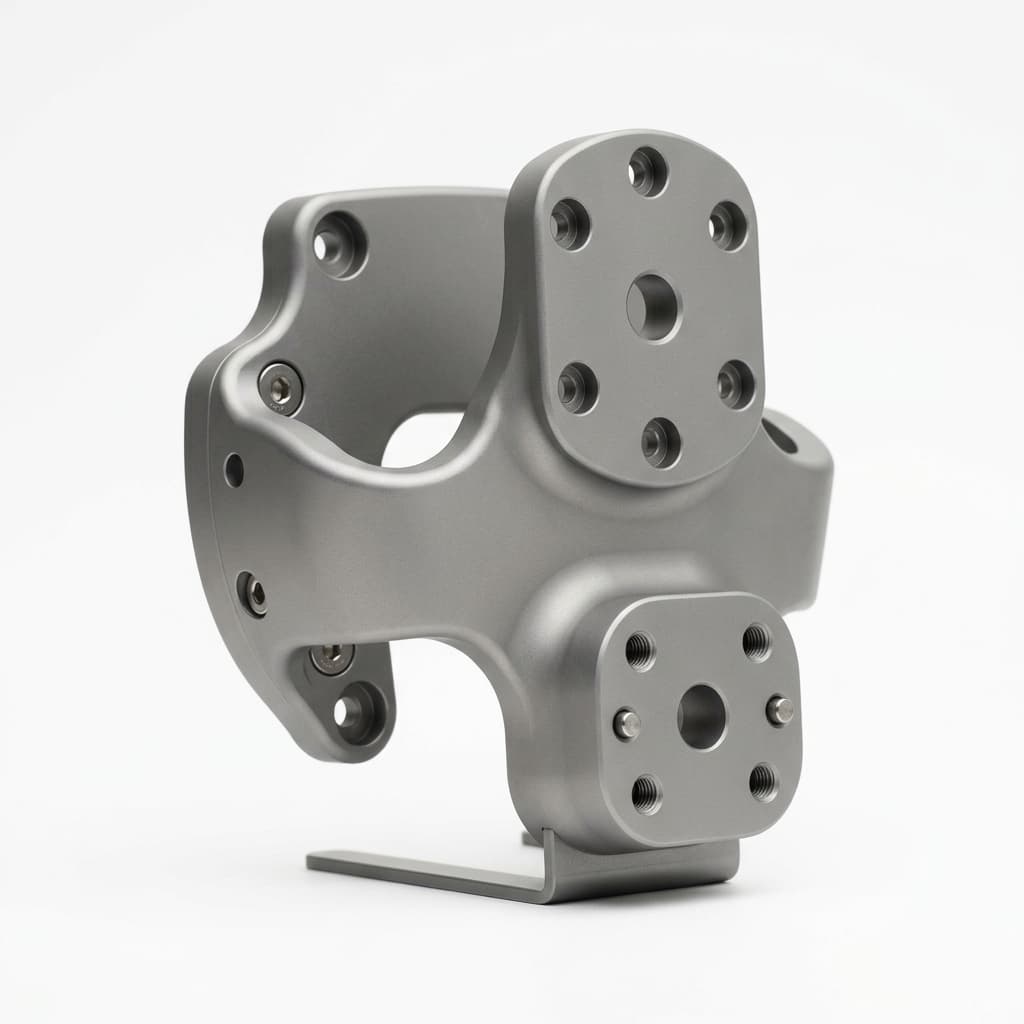
Place sensors inside tight robot cell clearances.
Create stable part location for pick, place, or inspection.
Swap tools faster while preserving robot-side repeatability.
The same adapter plate, jaw, nest, or vacuum block can require a different material, finish, inspection plan, and documentation package depending on where it runs.
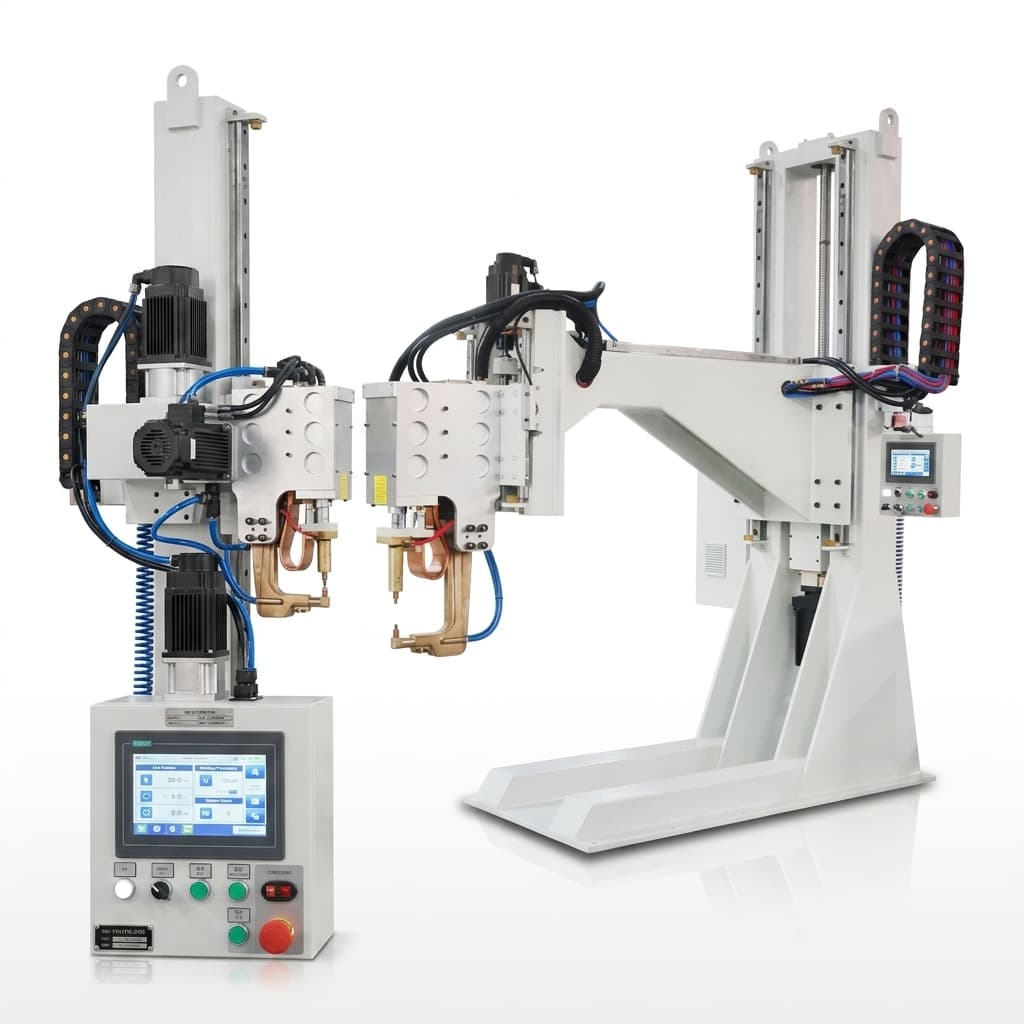
CNC machined EOAT parts for automotive assembly cells, including robot adapter plates, gripper jaws, tooling nests, tool changer plates, and inspection-ready replacement components.
Review application risks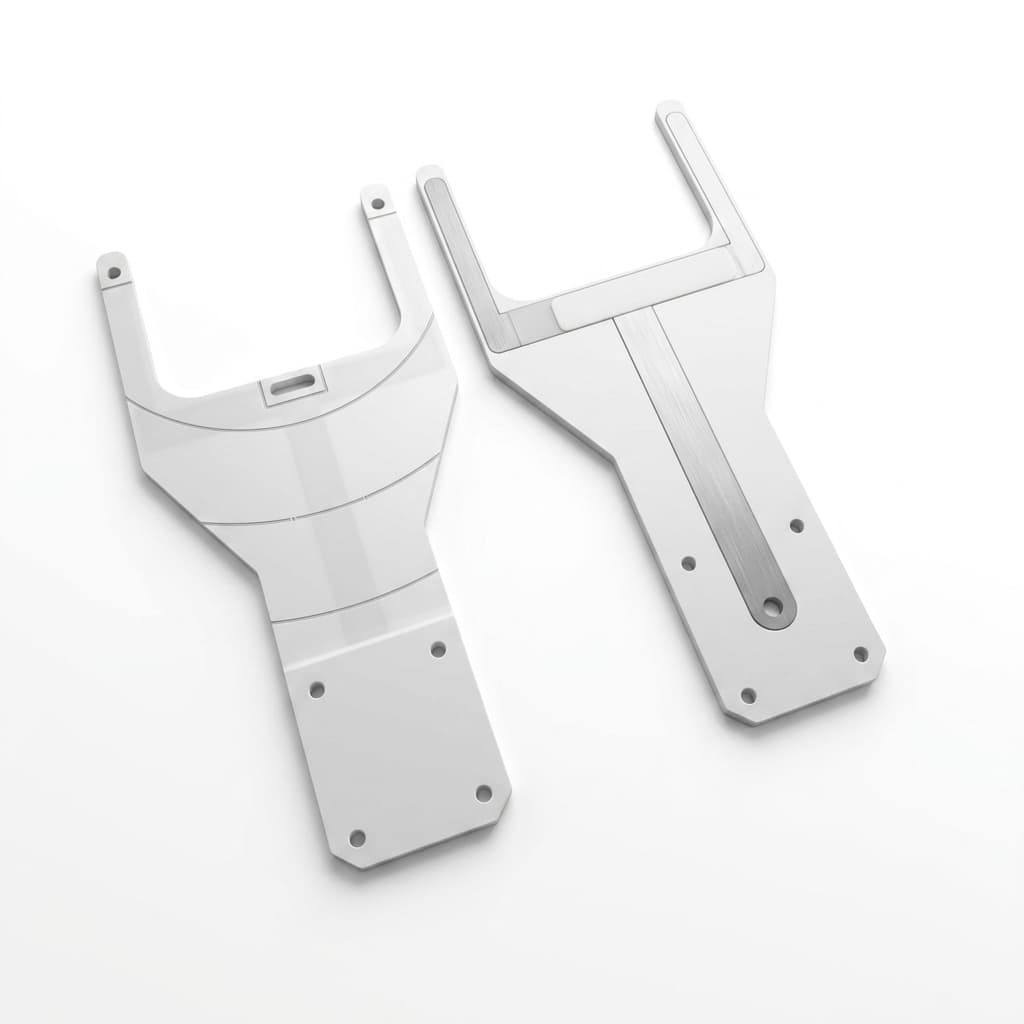
CNC machined EOAT parts for electronics, semiconductor, wafer, and delicate component handling where low mass, clean edges, non-marring contact, and precise location matter.
Review application risks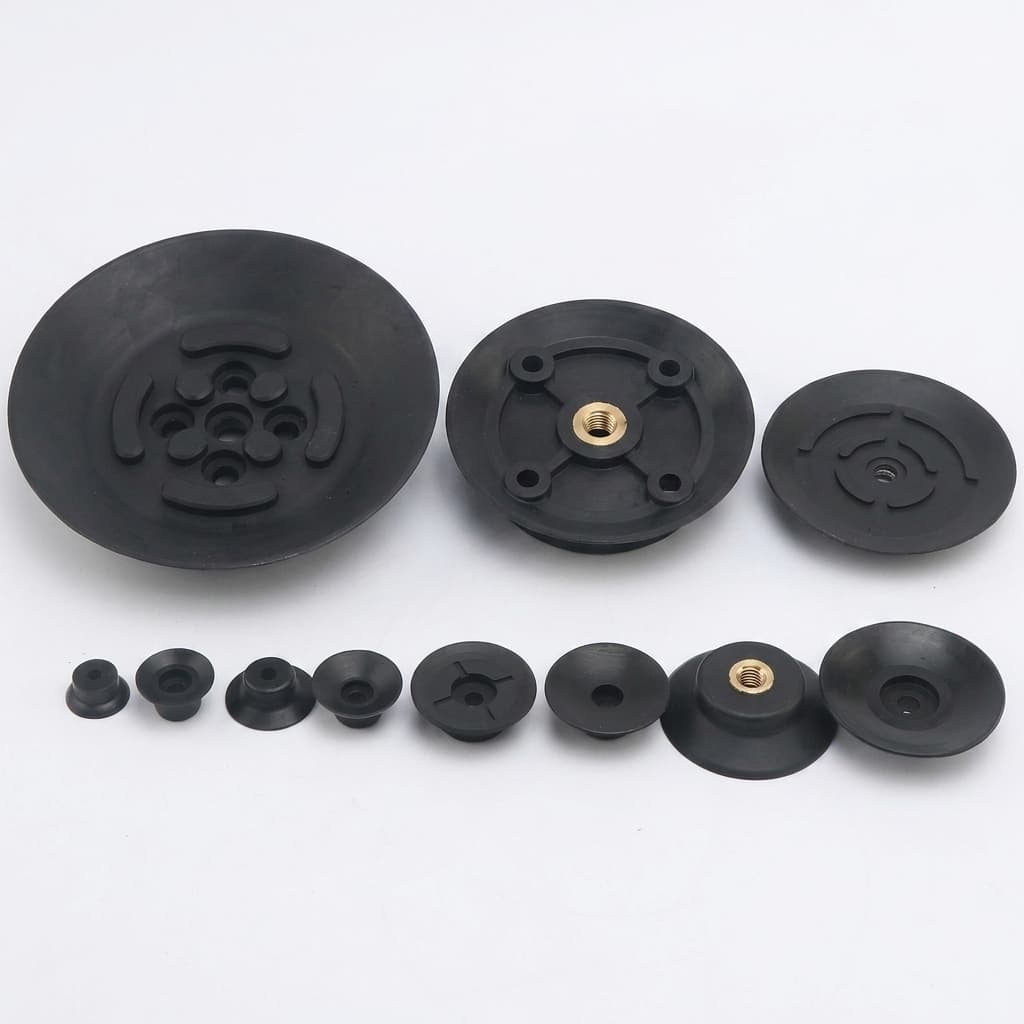
CNC machined EOAT components for food, medical, pharmaceutical, and clean handling environments where material traceability, cleanability, corrosion resistance, and documentation matter.
Review application risks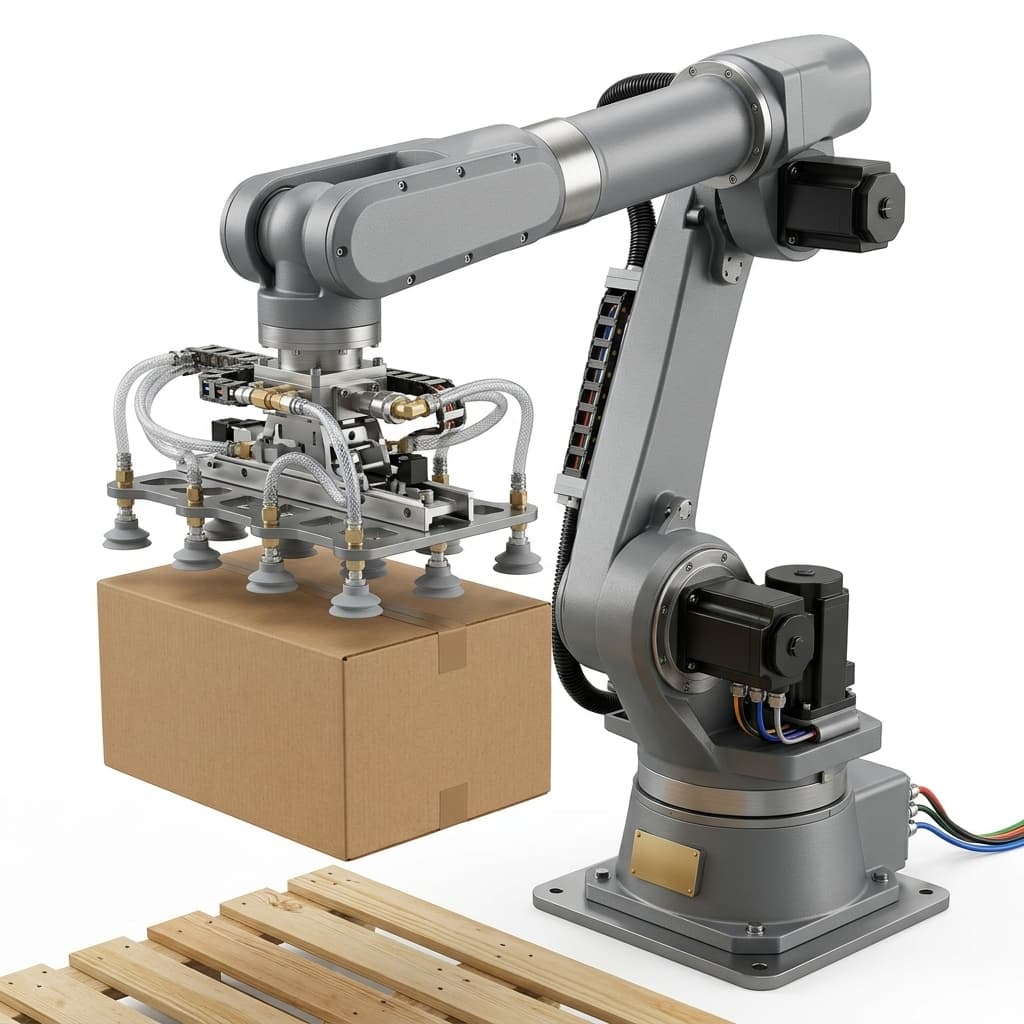
CNC machined EOAT components for packaging, palletizing, bag handling, foam vacuum grippers, and high-cycle material handling automation.
Review application risksWorkshop and inspection photos are not decoration. They show the process base behind prototype sampling, repeat batches, critical-feature review, and export-ready packaging.
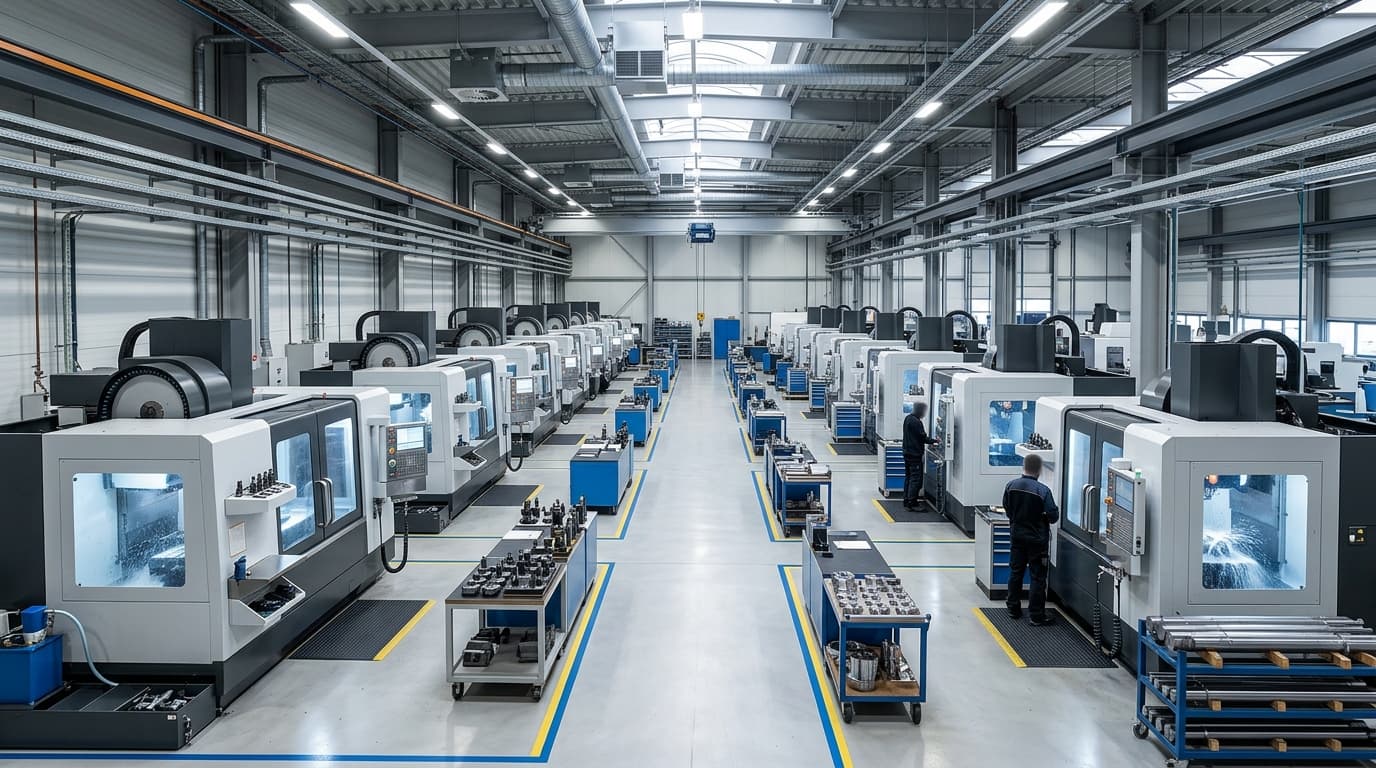
Multi-axis milling, turning, finishing, and fixture work
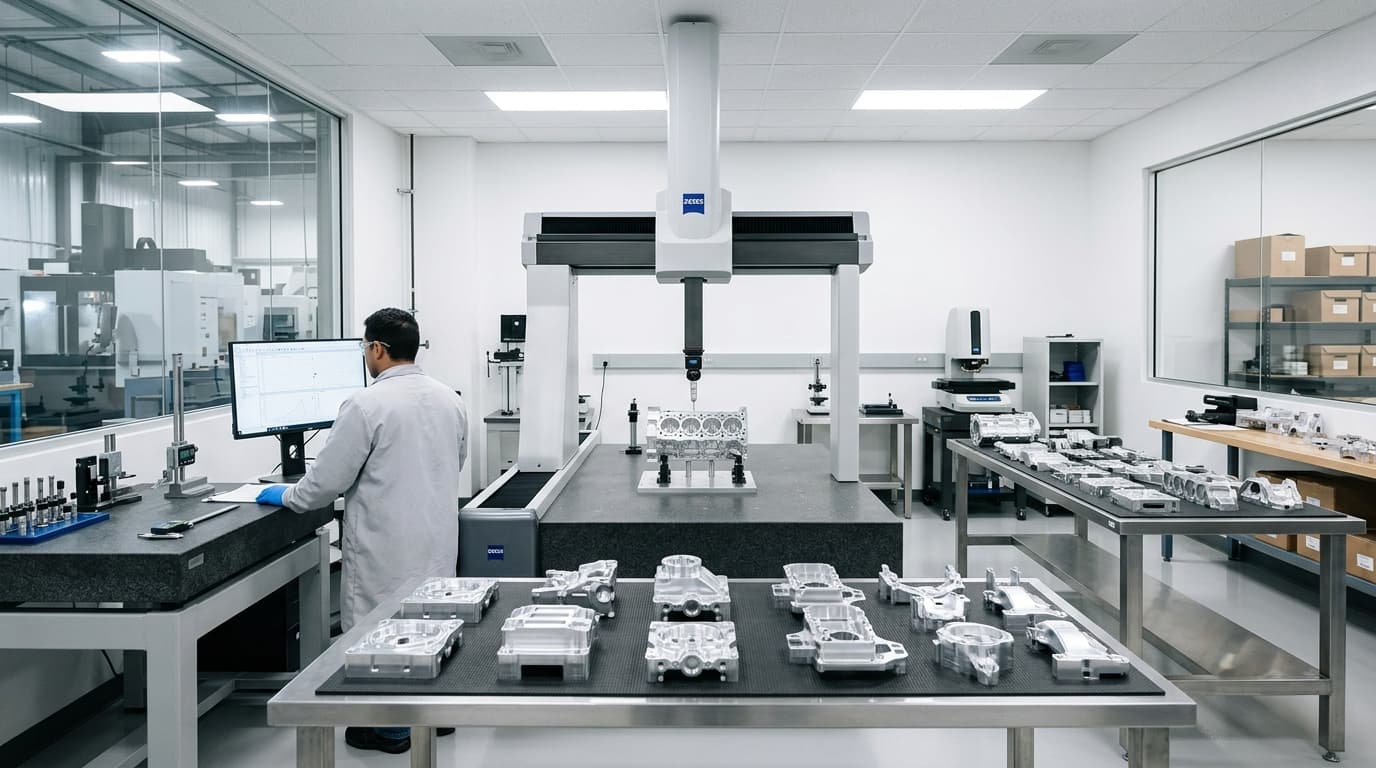
First article and critical-interface verification
Review machining routes, tolerance planning, inspection, IP protection, and export compliance before sharing sensitive CAD files.
The useful output is not just a price. It is a clear path from RFQ questions to sample approval, inspection records, and repeat orders.
Keep the assumptions, checks, and approval records visible after the first batch.
Review CAD, drawings, robot model, target quantity, finish, and assembly constraints.
Output: Open questions, quote assumptions, and obvious DFM risks.
Select material, machine strategy, fixture approach, datum scheme, and inspection points.
Output: Prototype or pilot plan before the batch route is locked.
Measure functional interfaces, critical tolerances, sealing faces, and matched jaw geometry.
Output: First article report, dimensional records, and approval basis.
Control finishing, cleaning, packaging, labeling, and repeat-order traceability.
Output: Pack-ready parts with material and inspection documentation.
Send the inputs below to reduce clarification cycles and get a quote your team can actually review.
STEP or IGES file plus 2D drawing
Manufacturing review: Check datums, tool access, tolerance stack, and fixture risk.
Output: DFM notes and quote assumptions.
Robot brand, tool side interface, payload, and cycle rate
Manufacturing review: Review bolt circle, stack height, mass, and service clearance.
Output: Interface and material recommendations.
Critical dimensions, sealing surfaces, or contact areas
Manufacturing review: Define inspection method and sample size for each feature.
Output: FAI, dimensional, or functional inspection plan.
Finish, cleaning, packing, and compliance needs
Manufacturing review: Plan anodizing, passivation, deburring, labeling, and export docs.
Output: Shipment checklist and traceability package.
Buyers care less about a machine list and more about whether the right process can hold interfaces, reduce setups, and keep repeat batches stable.
5-axis routes help keep robot interfaces, angled pockets, and tight positional features aligned in one machining strategy.
3/4-axis capacity supports repeatable aluminum, stainless steel, and polymer EOAT parts after the sample route is approved.
Live-tool turning supports pins, standoffs, bushings, shafts, and threaded details used around EOAT assemblies.
Tight tolerances are assigned where they matter: robot interfaces, dowel bores, sealing faces, and gripper contact geometry.
Examples of our custom machined parts for industrial applications.
Quality language only matters when it creates usable records for supplier approval, first article release, and repeat-order control.
Alloy and material records can be checked before machining starts when traceability matters.
Pilot parts can be measured against approved drawings before repeat production is released.
Inspection effort is focused on functional interfaces, sealing surfaces, contact geometry, and assembly fit.
Dimensional inspection can support complex geometry, hole positions, and buyer-specified approval records when required.
Common metal and engineering-plastic choices with COA/MTR support available when the project scope requires traceability.
AL6061-T6, AL7075-T6
SUS304, SUS316/316L, 17-4PH
TC4 (Ti-6Al-4V)
POM (Delrin), Nylon, PEEK
Practical buyer-side checklists, decision frameworks, and technical notes for EOAT sourcing, DFM review, and supplier validation.
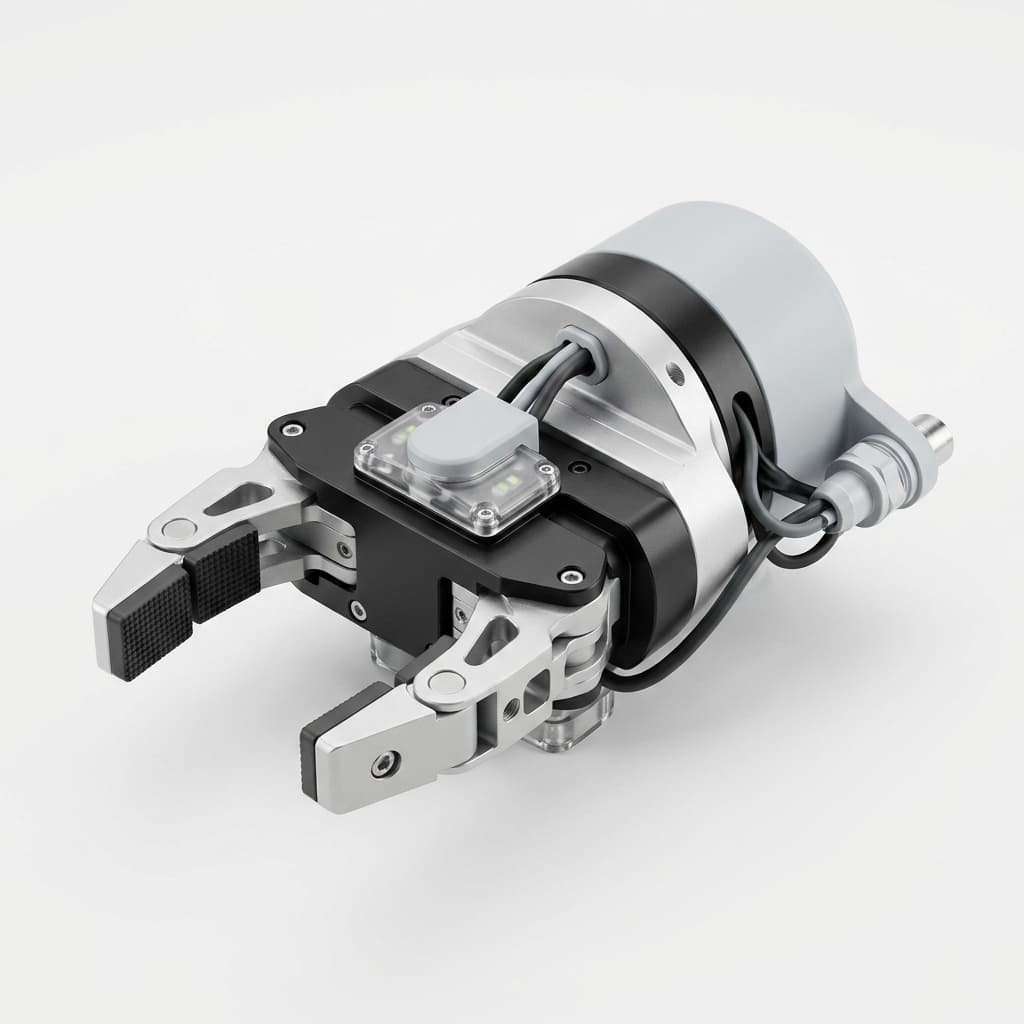
Prevent hand-eye calibration drift in vision-guided EOAT with CNC machined camera mounts, DFM rules, tolerance notes, and an RFQ checklist.

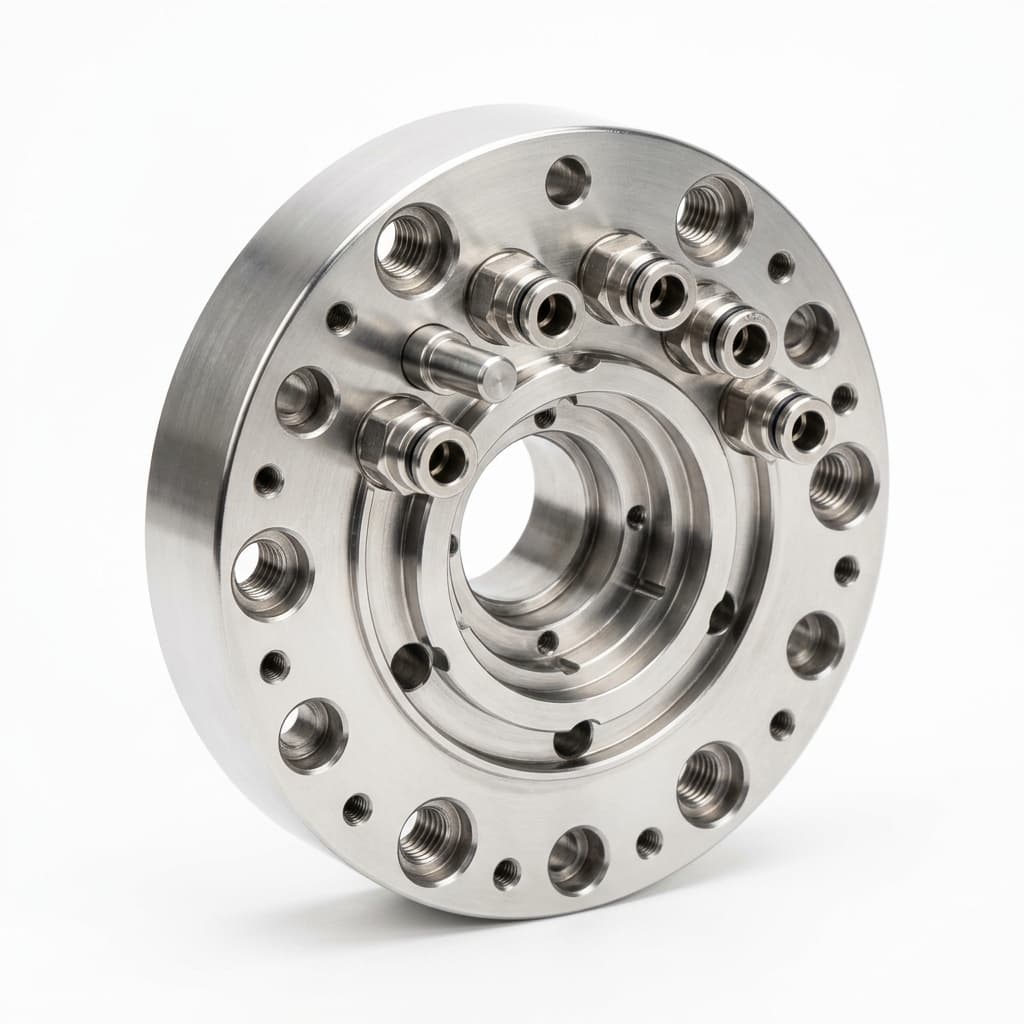
Specify robotic Automatic Tool Changers for EOAT machining: repeatability, fail-safe locks, utility ports, payload moments, and supplier QA checks.
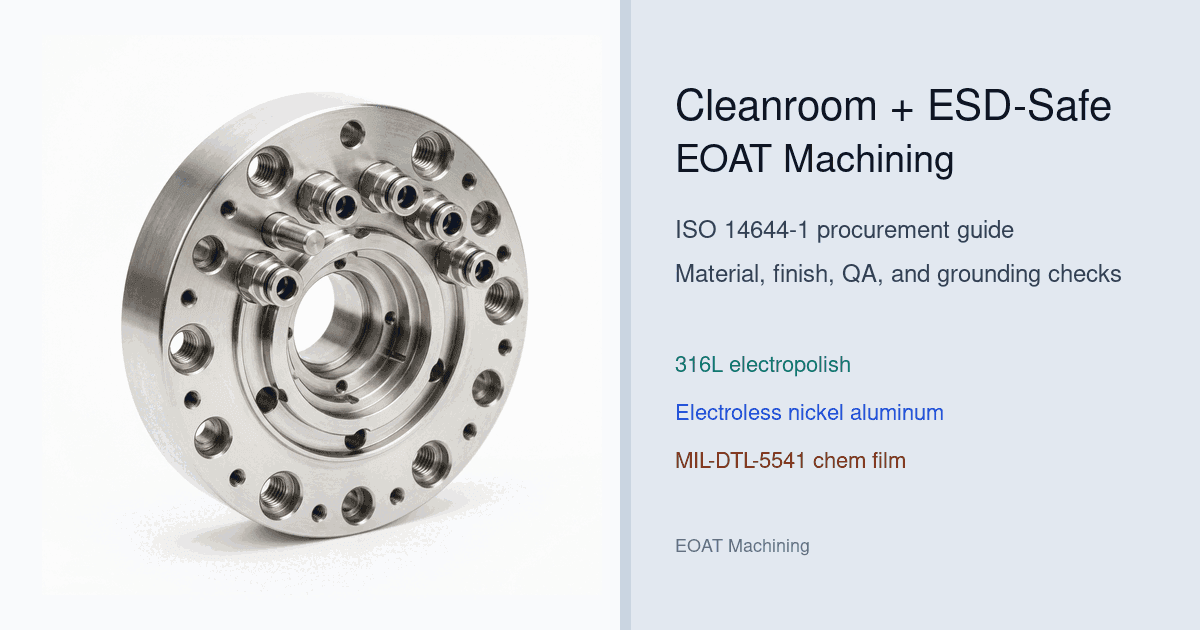
Procurement guide to specify cleanroom and ESD-safe EOAT machining for ISO 14644-1 cells: compare finishes, risks, QA checks, and request DFM support.
FAQ
Share your specs and procurement timeline to receive engineering feedback and quotation support.
Inquiry Email
Attach your CAD files (STEP, IGES) and tolerances for quick quoting.