
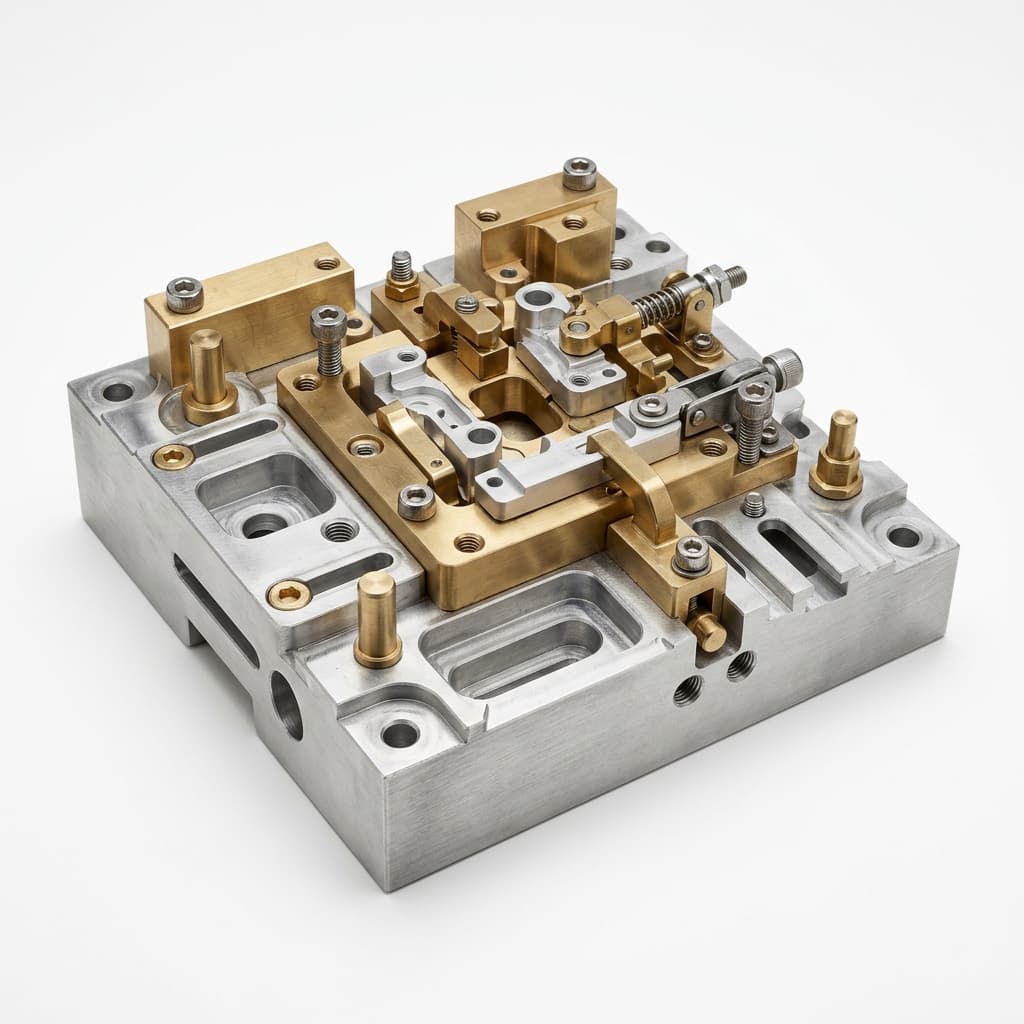
6 DFM Rules for Custom CNC Machined Robot End Effectors
Actionable DFM rules, tolerance guidance, cost drivers, and RFQ drawing notes for custom CNC machined robotic end-of-arm tooling.
A brilliant CAD model of a custom robotic end effector means nothing if the machine shop rejects the drawing or quotes a 6-week lead time.
TL;DR (Executive Summary): To reduce CNC costs and lead times for EOAT, you must: (1) Add generous R-radii to all internal vertical corners. (2) Standardize tapped hole sizes. (3) Use H7 dowel pins for zero-backlash mating, not screws. (4) Strategically pocket out bulk mass. (5) Specify surface treatments by function, not appearance. (6) Integrate pneumatic manifolds directly into the aluminum body when vacuum response and hose routing matter.
If you want to cut down your CNC machining costs and eliminate assembly headaches on the floor, apply these 6 Design for Manufacturing (DFM) rules to your EOAT components before locking the design.
Buyer Decision Snapshot: What Usually Drives the Quote?
Before we talk about individual features, it helps to separate "must-have precision" from "expensive habit." For most custom EOAT components, the quote is not driven by the outside profile. It is driven by deep pockets, tight hole fits, surface finishing, inspection scope, and how many tool setups are required.
| Design Choice | Why It Changes Cost | Buyer-Side Decision | RFQ Note to Include |
|---|---|---|---|
| Sharp internal pocket corners | Requires smaller tools, EDM, or relief redesign | Add radius or dog-bone relief unless a square insert truly needs it | Internal pocket corners R3 min unless noted |
| Many thread sizes on one plate | Adds drill/tap changes and inspection time | Consolidate around M4/M5/M6 when possible | Use common thread family where possible |
| Dowel-located interfaces | Adds reaming and inspection but improves repeatability | Use only on TCP-critical faces and replaceable jaws | Dia 5 H7 reamed locating holes |
| Full-part tight tolerance | Forces slow machining and full inspection | Apply tight tolerances only to mating faces and datums | ISO 2768-m unless dimensions are boxed |
| Cosmetic finishing everywhere | Adds masking, blasting, and reject risk | Finish visible/wear faces; leave internal pockets as-machined | Bead blast visible faces only |
| External pneumatic tubing | Fast to prototype but creates snag/leak points | Use machined manifolds for production EOAT | Leak test manifold after plugging |
1. Mind the Internal Corner Radii (The #1 Cost Driver)
This is the most common reason we have to red-line a customer's drawing. End mills are cylindrical, which means they cannot machine perfectly sharp 90-degree internal vertical corners.
DFM Visual: Internal Pocket Corners
The Engineering Fix: Always add a generous radius to internal pocket corners. A good rule of thumb is to make the corner radius slightly larger than the end mill radius required to reach the pocket depth (e.g., if the pocket is 15mm deep, an R3.5mm or R4mm corner allows a 6mm tool to clear the corner without chattering).
If a mating square part must fit into the pocket, use "dog-bone" or "T-bone" corner reliefs instead of demanding sharp corners. EDM wire cutting is available for sharp internal corners, but it will easily triple the cost of that feature.
| Feature | Safer Starting Point | Why It Helps | When to Tighten It |
|---|---|---|---|
| Internal pocket radius | Radius at least cutter radius + 0.2mm | Reduces chatter and avoids impossible corners | Only when a square insert or keyed block requires relief |
| Pocket depth | Depth less than 3x cutter diameter when practical | Keeps tool rigid and cycle time predictable | Use stepped pockets or larger tools for deeper cavities |
| Thin walls | Keep aluminum walls at least 1.5-2.0mm unless supported | Reduces vibration and post-machining distortion | Use ribs/webbing if the EOAT must be lightweight |
| Tapped holes | Thread depth 1.5x-2.5x diameter | Avoids tap breakage and blind-hole rejects | Go deeper only for pull-out load requirements |
| Reamed dowel holes | H7 on locating holes only | Controls assembly repeatability without over-inspection | Use tighter fits only for bearing or press-fit interfaces |
2. Standardize Your Fastener Threads
A complex gripper assembly might require dozens of tapped holes for mounting pneumatic cylinders (e.g., SMC or Festo standard slides), sensor brackets, and adapter plates.
The Engineering Fix: Avoid mixing M3, M4, M5, and M6 tapped holes indiscriminately on the same face. Every time the CNC machine has to swap out a drill bit and a tap, cycle time increases. Try to consolidate thread sizes (e.g., use all M4 or all M5 threads) across the part body.
Furthermore, avoid specifying extremely deep tapped holes unless absolutely necessary; tapping deeper than 2.5x the hole diameter (for example, deeper than 10mm for an M4 thread) increases the risk of tap breakage and drives up costs exponentially.
3. Leverage Dowel Pins for Precision Locating
When assembling two halves of a gripper, or mounting the EOAT to the robot wrist (ISO 9409-1 flange), relying on the clearance of mounting screws for alignment is a recipe for disaster. Screws provide clamping force, but they allow for 0.1mm - 0.2mm of radial play.
The Engineering Fix: Design press-fit or slip-fit dowel pin holes between critical mating surfaces.
- Use H7 tolerance reamed holes for locating pins (e.g., Ø5mm H7).
- This gives the CNC machinist defined datums for concentricity and parallelism. During field maintenance, technicians have a much better chance of swapping gripper jaws without a full Tool Center Point (TCP) reteach.
Screws should provide clamping force. Dowel pins should provide position. This separation matters when replacement jaws must preserve TCP without a new robot calibration.
4. Hollow Out Non-Critical Bulk (Strategic Lightweighting)
As mentioned in our material guide, inertia is the enemy of robot speed. A heavy, solid block of AL6061 bolted to the robot wrist will trigger servo over-current alarms during emergency stops or rapid deceleration.
The Engineering Fix: Remove bulk material where structural integrity is not compromised. Design deep pockets or "webbing" into thick adapter plates (similar to an I-beam structure).
However, be strategic: machining away 80% of a billet takes significant spindle time. Opt for simple 2.5D through-pockets or open-sided cutouts rather than complex 3D contour lightweighting, which requires expensive 5-axis surfacing.
Field note from DFM reviews: Generative-design EOAT plates can look efficient in CAD but become expensive when they require long 5-axis surfacing. Before quoting, compare the weight saving against a simpler 2.5D pocketed plate that can run on a 3-axis mill with fewer setups.
5. Specify Surface Treatments Purposefully
Not every part of the EOAT needs to look like a mirror. Over-tolerancing and over-specifying surface finishes will multiply your quote unnecessarily.
The Engineering Fix:
- Main Structural Body: Specify a standard machined finish (Ra 1.6 µm / 63 µin) and clear or black Type II anodizing for basic corrosion protection.
- Sliding Interfaces (e.g., linear rails or pneumatic plungers): Specify a tighter finish (Ra 0.8 µm / 32 µin) and Hard Coat Type III anodizing or PTFE impregnation for lubricity and wear resistance.
- Aesthetic Faces: Only specify bead-blasting on external faces that the end-user will see. Internal pockets do not need to be bead-blasted.
- Food Grade / Cleanroom: Specify Electroless Nickel Plating or Passivation on stainless steel parts to eliminate microporosity.
6. Advanced Tip: Designing for Pneumatic Integration
Most EOATs rely on compressed air to drive vacuum generators or parallel grippers. External pneumatic hoses draped all over the end effector are a snag hazard and look unprofessional.
The Engineering Fix (Manifolding): Instead of using external push-to-connect fittings and PU tubing, design the main aluminum body as a pneumatic manifold.
- Machine deep internal cross-drilled holes to route air directly through the aluminum block.
- Plug the drill entry points with G1/8 or M5 set screws and liquid thread sealant.
- Machine O-ring grooves (e.g., for standard 1mm or 1.5mm cross-section O-rings) on the mating faces where the pneumatic cylinder bolts onto the manifold. This allows the air to pass directly from the manifold into the cylinder with zero external hoses.
RFQ-Ready Drawing Notes Buyers Should Add
The fastest quotes come from drawings that tell the machinist what matters and what does not. If your CAD is complete but the PDF drawing is vague, the shop has to assume worst-case requirements.
| Drawing Area | Weak Note | Better RFQ Note |
|---|---|---|
| General tolerance | High precision | ISO 2768-m unless otherwise specified; critical datums marked A/B/C |
| Dowel holes | Pin holes | Dia 5 H7 reamed, true position 0.03 to datum A/B |
| Surface finish | Smooth finish | Ra 1.6 micrometer machined finish unless noted; Ra 0.8 on sliding faces |
| Anodizing | Black anodize | Type II black anodize, mask H7 dowel holes and threaded inserts |
| Manifold sealing | Air holes | Leak test vacuum manifold; plug cross-drill ports with G1/8 set screws |
| Inspection | Check all dimensions | FAI report required for boxed dimensions and datum features only |
(Still debating whether to machine or print your gripper? Read our engineering breakdown: CNC Machining vs. 3D Printing for EOAT).
Ready to Manufacture?
Optimizing your CAD for CNC machining takes practice, but the payoff in reliability and cost-reduction is massive. If you have an EOAT design ready for production, the engineering team at EOAT Machining is ready to review it.
Submit your CAD/STEP files today for a DFM review and quotation. Typical lead time depends on material, finish, inspection scope, quantity, and shipment destination.
Author

Categories
More Posts
Custom CNC Machining for AI Vision-Guided EOAT: Calibration Stability and Procurement Guide
Prevent hand-eye calibration drift in vision-guided EOAT with CNC machined camera mounts, DFM rules, tolerance notes, and an RFQ checklist.
Robotic Automatic Tool Changers (ATC): Machining Tolerances and Procurement Specs for EOAT
Specify robotic Automatic Tool Changers for EOAT machining: repeatability, fail-safe locks, utility ports, payload moments, and supplier QA checks.
Cleanroom & ESD-Safe EOAT Machining: ISO 14644-1 Procurement Guide
Procurement guide to specify cleanroom and ESD-safe EOAT machining for ISO 14644-1 cells: compare finishes, risks, QA checks, and request DFM support.