
Mass calculator + sourcing guide
316 Stainless Steel Vacuum EOAT Manifold
Estimate 316 manifold mass, compare 6061, and prepare material, porting and QA requirements for your RFQ.
Request manifold DFM & quote316 Manifold Mass & Payload Calculator
Edit all seven inputs to estimate mass and compare 6061. Robot dynamics remain unverified.
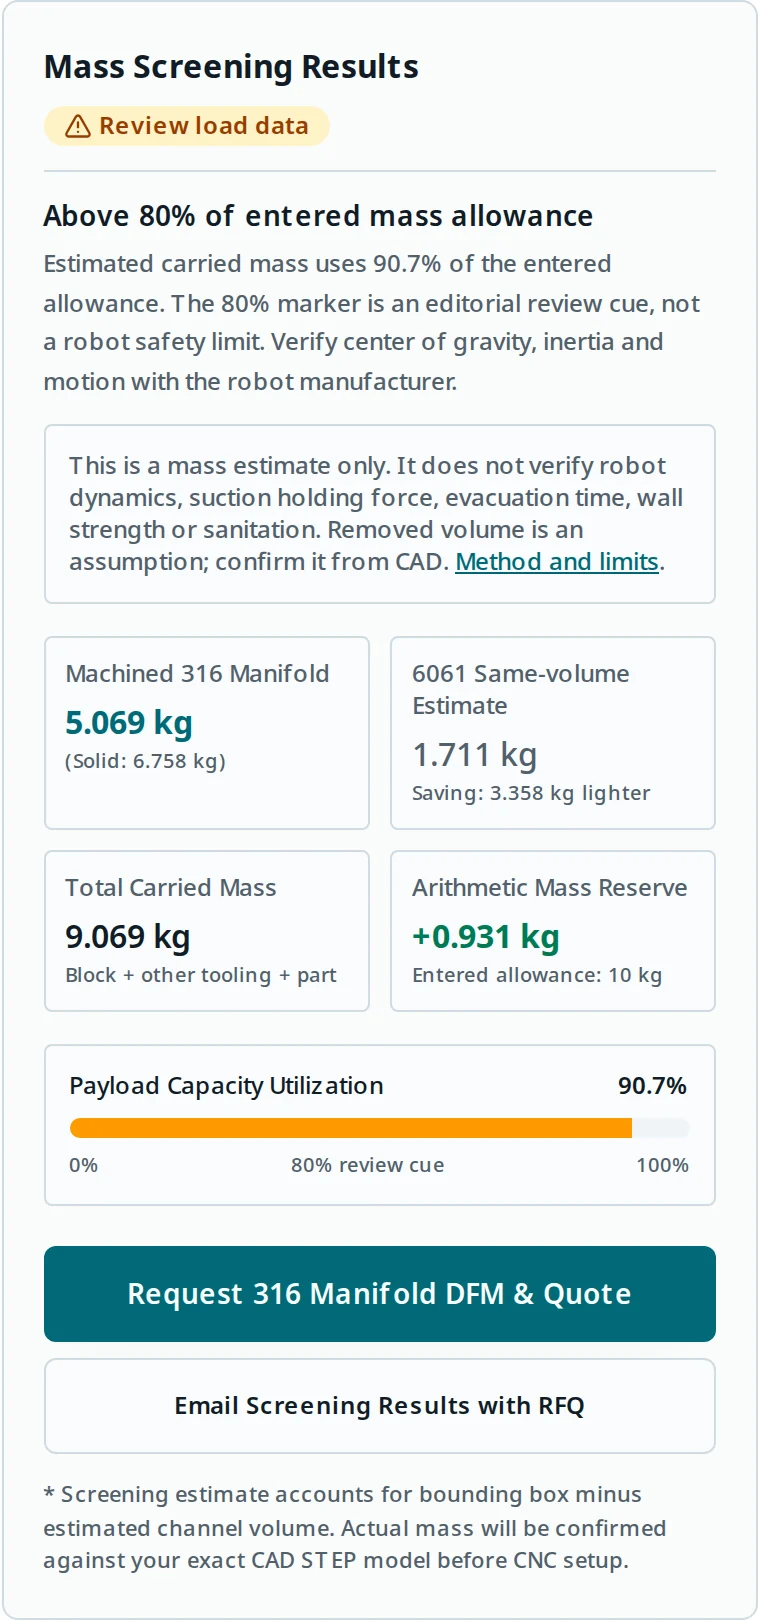
Mass Screening Results
Review load dataEstimated carried mass uses 90.7% of the entered allowance. The 80% marker is an editorial review cue, not a robot safety limit. Verify center of gravity, inertia and motion with the robot manufacturer.
This is a mass estimate only. It does not verify robot dynamics, suction holding force, evacuation time, wall strength or sanitation. Removed volume is an assumption; confirm it from CAD. Method and limits.
- Machined 316 Manifold
- 5.069 kg
- (Solid: 6.758 kg)
- 6061 Same-volume Estimate
- 1.711 kg
- Saving: 3.358 kg lighter
- Total Carried Mass
- 9.069 kg
- Block + other tooling + part
- Arithmetic Mass Reserve
- +0.931 kg
- Entered allowance: 10 kg
* Screening estimate accounts for bounding box minus estimated channel volume. Actual mass will be confirmed against your exact CAD STEP model before CNC setup.
Four decisions before releasing a 316 manifold drawing
- Decide whether welding favors 316L. Its lower carbon reduces weld-related sensitization risk. Confirm the exact grade on the material certificate. Outokumpu, pp. 1–2.
- Quantify the mass penalty. This model uses nominal densities of 8.00 and 2.70 g/cm³: the same retained volume is about 2.96× heavier in stainless. This comparison does not prove interchangeable geometry. Stainless density, p. 8; Hydro alloy reference, p. 2.
- Keep robot approval separate. Combined tool and part mass, center of gravity and inertia affect the robot load review. A positive difference in kilograms is insufficient. Manufacturer load guidance.
- Define how to verify the part. A leak method, finish target or material name alone cannot demonstrate cleanability. Agree drawing zones, inspection access and acceptance criteria before ordering. EHEDG design principles; ISO tracer-gas method scope.
Method, defaults and known limits
Inputs update the result immediately in your browser. There is no server calculation or waiting state. All fields are required. Empty or out-of-range values clear the calculated outputs and retain a manual RFQ path.
1. Retained volume
V = L × W × T × (1 − R/100)L, W, T in mm; R is an assumed removed-volume percentage. V is in mm³.
2. Estimated block mass
m = V × density × 10⁻⁶Density in g/cm³, m in kg. Nominal density is 8.00 for 316/316L and 2.70 for 6061.
3. Arithmetic reserve
reserve = allowance − (m + tooling + part)Utilization = total / allowance. At or above 100%, no positive reserve remains. The 80% review cue is editorial.
| Item | Basis | Decision limit |
|---|---|---|
| Default geometry | 220 × 120 × 32 mm; 25% removed volume | Illustrative baseline, not a validated production design. Use 0% removed volume if unknown. |
| Default carried load | 1.5 kg other tooling + 2.5 kg part; 10 kg entered allowance | Include every carried component. The tool cannot establish the robot allowance. |
| Nominal density | Outokumpu: 8.0 kg/dm³; Hydro: 0.098 lb/in³ (rounded nominal model: 2.70 g/cm³) | Near-room-temperature screening; confirm CAD material and supplied alloy. |
| Calculated outputs | Volume-based block mass, total carried mass, arithmetic reserve | Displayed to 0.001 kg for reproducibility, not measurement accuracy. |
| Unknown geometry | Actual galleries, plugs, pockets and fasteners | CAD-derived volume and a weighed assembly supersede this estimate. |
| Unassessed performance | Robot dynamics, wall strength, holding force, evacuation and cleaning | Requires separate application review and testing. No safety factor is derived. |
Reduction includes both air passages and external pockets; the calculator cannot tell them apart. A larger reduction does not by itself justify thinner walls, additional cavities or a faster vacuum response.
Material alternatives and the reason to specify each
| Option | Reason to review it | Evidence still needed |
|---|---|---|
| 316 | Molybdenum-bearing stainless option for a corrosion-driven review. | Exact grade, product form, chemistry and material traceability. |
| 316L | Low-carbon alternative when welded plugs or welded interfaces are proposed. | Weld process, final condition and inspection requirements. |
| 304 | Alternative to assess when the environment does not justify the 316 specification. | Application-specific corrosion comparison; do not substitute from price alone. |
| 6061-T6 | Lower same-volume mass; use the comparison as a redesign starting point. | Strength, sealing, coating and cleaning compatibility of the actual design. |
Alloy descriptions: Outokumpu Supra datasheet. Aluminum properties and finishing context: Hydro 6061 datasheet. The model does not assign material prices, corrosion lifetimes or a certification status.
Compare the 304 manifold guide or review the material options.
Washdown chemistry: information needed before selection
The alloy datasheet treats corrosion resistance as dependent on the medium and service conditions. It does not establish a universal sanitizer approval. Corrosion discussion, pp. 3–4.
| Exposure | Record these conditions | Minimum next step |
|---|---|---|
| Chloride-bearing solution or brine | Chemical identity, chloride level, temperature, dwell and crevices | Ask the material specialist to assess the full exposure and propose testing if evidence is insufficient. |
| Caustic, acidic or oxidizing cleaner | Actual product, working concentration, mixing sequence, temperature and rinsing | Review the block, closure, seals and fittings together using supplier compatibility data. |
| Steam or thermal cycling | Temperature, pressure, cycle duration and seal specification | Agree thermal and sealing validation for the assembled manifold. |
| Unspecified plant cleaner | Unknown: current cleaning procedure and product data | Obtain the procedure before approving material or finish. |
These are review questions rather than claimed chemical limits. If the exposure is unresolved, keep material suitability open in the RFQ instead of assuming that 316 is immune.
Cleanability starts with access and a defined contact zone
Separate the external washdown surface from any passage that can receive product, condensate or cleaning fluid. For each zone, document how it can be reached, cleaned, drained and inspected. Follow the applicable equipment guidance and validate the cleaning process. EHEDG Document 8 catalogue.
Drawing requirements to agree
Identify contact zones, closure interfaces, finish measurement locations and any internal access restrictions. A requested Ra value needs an agreed achievable finish and inspection method for that particular surface.
Evidence before a hygiene claim
Ask for the applicable certificate scope and cleaning validation evidence. An alloy, smooth bore, welded plug or a stated dead-leg ratio alone does not establish EHEDG or 3-A certification.
Machining, tolerances and port sealing
Route the vacuum gallery from the inlet to each cup, then identify every drilling intersection, closure and potential chip trap. Process capability and inspection access must be confirmed against the actual CAD file; this guide does not promise a universal deep-hole ratio, roughness or minimum web thickness.
| Feature | Specify on the drawing | Evidence to request |
|---|---|---|
| Robot mounting interface | Datum scheme, bolt pattern, dowels and mating interface | Dimensional report against the controlled drawing revision. |
| Cup mounting and seal faces | Functional flatness/position limits and finish zones | Inspection method tied to sealing function and accessible surfaces. |
| Internal gallery intersections | Bore routing, permitted breakout and cleaning access | Deburring/cleaning plan and agreed inspection coverage. |
| Pockets and channel walls | Remaining ligament, span and load conditions | Structural/deflection review before accepting weight removal. |
| Ports and closures | Thread designation, seal geometry, mating fitting, torque and closure process | Supplier seal requirements and assembled leak test. |
Choose a complete sealing interface
A parallel thread needs its specified sealing feature; thread designation alone is incomplete. Compare removable plugs with permanent closures for cleaning access, service and weld effects. Control sealant and particle requirements explicitly. No blanket prohibition on a thread family or unsupported “zero leakage” guarantee is implied.
Robot load review: what a kilogram reserve leaves unknown
Use the documentation for the exact robot version. Universal Robots identifies payload mass, center of gravity and inertia as load parameters; motion capability can change with the configuration. Maximum payload guidance. This page deliberately does not interpolate a generic derating curve.
- Calculate combined CoG and inertia for the block, all other tooling and each carried part condition.
- Include adapters, valves, fittings and carried cable/hose masses in the estimate; confirm externally applied hose forces separately.
- Check intended orientations, acceleration, emergency stopping and the programmed load states through the manufacturer process.
- For vacuum selection, assess cup geometry, part leakage, total evacuated volume, supply characteristics and required timing. Schmalz system design workflow.
Three reproducible screening examples
These are hypothetical calculations, not customer case studies or field results. They use the same mass formula as the tool; every robot and vacuum conclusion remains open. All dimensions are in mm and masses in kg.
| Example and inputs | Calculated output | Interpretation and next step |
|---|---|---|
| A — Baseline: 220 × 120 × 32; R=25%; other tooling=1.5; part=2.5; allowance=10 | 316 block 5.069; 6061 comparison 1.711; carried mass 9.069; reserve +0.931; use 90.7% | Above the editorial 80% cue. Confirm actual removed volume and obtain robot load review. |
| B — Same block and masses as A; allowance reduced to 8 | 316 block 5.069; carried mass 9.069; reserve −1.069; use 113.4% | Entered mass allowance exceeded. Reassess geometry, material and robot selection; do not infer that deeper pocketing is feasible. |
| C — Compact block: 180 × 100 × 25; R=20%; other tooling=1; part=1; allowance=8 | 316 block 2.880; 6061 comparison 0.972; carried mass 4.880; reserve +3.120; use 61.0% | Below the entered allowance. CoG, inertia, wall strength and vacuum performance remain unverified. |
Baseline calculator execution
QA evidence: agree the test before accepting a result
ISO 20485:2017 covers tracer-gas leak detection techniques; the public scope does not set a universal leak limit for an EOAT manifold. Official ISO record. Put the agreed limit and test conditions in the purchase specification.
| Evidence | Define before ordering | What it does not prove |
|---|---|---|
| Material traceability | Exact grade/product specification, heat identification and required certificate | Compatibility with an unspecified cleaner. |
| Dimensional report | Critical datums, features, tolerances, method and sampling | Vacuum holding force or cleaning performance. |
| Chemical passivation | Applicable ASTM A967/A967M revision, selected treatment and verification method | An achieved internal roughness or application-specific corrosion life. |
| Manifold leak test | Test gas, differential pressure, temperature, connections capped, calibration, units and limit | Cup leakage against the production workpiece or complete system evacuation time. |
| Functional vacuum trial | Actual workpiece, cup condition, supply, target pressure, timing and fault response | Robot load approval or sanitary certification. |
| Cleaning and packaging | Residue criteria, accessible inspection zones, drying and packaging | Validated sterile operation without the required process evidence. |
ASTM A967/A967M-25 defines passivation treatments and verification scope. A finish target, test capability or certificate is a quotation requirement to confirm, not an automatic service guarantee. See our quality process.
Risk, cost and scenario mismatch
| Risk | Practical consequence | Mitigation or alternative |
|---|---|---|
| Treating reserve as robot approval | Unverified motion or stopping behavior despite a positive kg balance. | Complete manufacturer load review and commissioning for the actual assembly. |
| Increasing volume reduction to pass the tool | Possible weak webs, interrupted sealing faces or inaccessible cavities. | Compare CAD mass and structural deflection; consider a different envelope or material. |
| Specifying every surface as highly polished | Additional processing, difficult internal inspection and avoidable quotation cost. | Zone surfaces by function; request a quoted finishing and inspection plan. |
| Choosing 316 for a dry, mass-limited application | A mass penalty without an established corrosion requirement. | Review an aluminum design and verify its environment and coating separately. |
| Assuming washed exterior means clean internals | Unverified residue removal in galleries and closures. | Map contamination routes and agree access, drainability and cleaning validation. |
| Unqualified leak limit or delivery promise | Incomparable quotations and disagreement at acceptance. | Specify test conditions and quantity; request capability, cost and delivery confirmation. |
No current price or lead-time estimate is claimed. Alloy availability, batch size, access drilling, finishing, closure work and test documentation must be priced against the controlled design.
Sources, dates and evidence boundaries
Published by EOAT Machining on . Reviewed and primary source links checked . Numerical examples are derived calculations; purchasing and validation checklists are application review guidance.
- Outokumpu Supra datasheet — alloy context, low-carbon welding rationale, corrosion caveats and physical properties (pp. 1–4, 8). Material data does not certify this manifold.
- Hydro 6061 datasheet — reference density of 0.098 lb/in³ (p. 2), plus alloy/temper context. The calculator uses rounded nominal 2.70 g/cm³, not a measured batch density.
- Universal Robots maximum payload manual — model/version-specific load review. No universal CoG thresholds or derived kg-versus-offset curve are claimed.
- EHEDG hygienic design principles, GL 8 (fourth edition, December 2025) — official catalogue and scope. Detailed requirements need the applicable document and application review; no certification is asserted.
- ASTM A967/A967M-25 — public treatment and verification scope. The selected treatment must be agreed for the part.
- ISO 20485:2017 — official tracer-gas method scope. Numerical acceptance limits are buyer/supplier decisions, not values inferred from the title.
- Schmalz system design workflow — complete system selection and trials with original parts. It does not validate this block or establish a universal gallery diameter.
Still unknown without your application: exact CAD mass, feasible pocket volume, allowable robot load, chemical compatibility, internal cleanability, leakage limit and cycle time. Public evidence on this page cannot resolve those variables.
Turn the screening into a reviewable RFQ
- Revision-controlled STEP file and 2D drawing with material, datums, critical tolerances and finish zones.
- Port schedule, mating fittings, access closures, intended vacuum and any positive-pressure blow-off or test conditions.
- Robot version, all carried masses, combined CoG/inertia, operating orientations and cycle requirements.
- Cleaning products and conditions, contact zones, cleaning access and required evidence.
- Prototype/production quantities, destination, requested delivery and agreed QA/test requirements.
For confidential designs, request NDA terms and confirm the approved file-transfer route before sending restricted CAD. Email summaries do not attach files automatically; attach approved files yourself.
Request manifold DFM & quotationInquiry Email
Attach your CAD files (STEP, IGES) and tolerances for quick quoting.
Related interfaces: 316 EOAT brackets · 316 mounting plates.
Frequently asked engineering and sourcing questions
Material and hygiene decisions
When should I choose 316L rather than 316?
Consider 316L for welded construction because lower carbon reduces susceptibility to weld-related intergranular corrosion. Specify the exact alloy and product standard on the drawing; confirm the supplied heat certificate. See the Outokumpu source below.
Is a 316 manifold compatible with every washdown chemical?
Compatibility remains application-specific. Give the reviewer the chemical identity, concentration, temperature, exposure time and rinse sequence. Include seals and fittings in that review; a stainless block alone does not establish system compatibility.
Does an electropolished finish prove sanitary certification?
A finish specification describes one surface characteristic. Certification, cleaning validation, seal design and access to every contaminated surface require separate evidence. Do not infer EHEDG or 3-A certification from the alloy or an Ra value.
Can aluminum be substituted to reduce mass?
Use the same-volume estimate to quantify the mass tradeoff, then review the proposed alloy, coating, chemistry, strength and sealing geometry. A lighter estimate is not approval for the same drawing or cleaning process.
Calculator and robot selection
What does the mass calculator actually calculate?
It multiplies the block bounding volume by a user-entered retained-volume fraction and nominal density, then adds all other carried tooling and the part. Arithmetic reserve is the entered allowance minus that total. It does not calculate vacuum performance or robot dynamics.
What if I do not know the removed-volume percentage?
Use 0% as a conservative solid-block starting point for this geometry. Replace it with a CAD-derived fraction when available. The example starts at an assumed 25%; the tool cannot check whether those pockets or galleries are feasible.
Does a positive reserve mean the robot can run the design?
Robot acceptance is still unverified. Check the exact robot configuration, combined tool and part center of gravity, inertia, orientation, acceleration and motion program using the manufacturer documentation and commissioning process.
Is the 80% marker a safety factor?
It is only an editorial cue to review load data more closely. It is not a manufacturer limit or a validated safety factor. An estimate below 80% still needs the same robot and vacuum verification.
Manufacturing and procurement
What channel diameter and minimum wall should I specify?
Determine them from the complete vacuum network, access drilling, pressure differential, mounting loads, span and deflection budget. There is no universal bore or web thickness established by this page. Submit CAD and operating conditions for review.
How should cross-drilled access holes be sealed?
Compare serviceable plugs and permanent closures against leak limits, maintenance access, cleaning and thermal effects. Specify the mating seal interface, closure process and inspection method. Confirm the fitting manufacturer requirements instead of assuming thread form alone seals the joint.
Does ISO 20485 prescribe a universal manifold leak limit?
The public ISO 20485:2017 scope describes tracer-gas leak detection techniques. The buyer and supplier must agree the applicable test arrangement, conditions, units, sensitivity and acceptance limit for this manifold. No leak-rate guarantee is made here.
What should accompany an RFQ or confidential CAD file?
Include a revision-controlled STEP file and drawing, port schedule, exact material, finish zones, tolerances, quantity, robot loads, cleaning conditions and test acceptance criteria. Request NDA terms and confirm the approved transfer channel before sending restricted design files.