
304 Stainless Steel Vacuum End Effector Plate
A 304 stainless steel vacuum end effector plate carries robot suction cups. Check blank mass and ideal grip force before requesting a drawing review.
Plate mass & vacuum force checker
Instant estimates for top-pick handling. Robot load and cup force are separate checks, with validation required.
All fields required. Enter positive differential: −60 kPa gauge → 60 kPa here. Zero means no vacuum.
10–2000
10–2000
2–100
1–100, whole cups
5–300
0–100
0.1–2000
0–1000
0.01–1000
0–50
2–10
Ranges are tool limits, not manufacturing capabilities. Use the supplier’s effective seal diameter, not the cup outside diameter. Other tooling includes cups, brackets, valves, fittings and hoses. Use the robot’s allowance for the intended pose and tool center of gravity.
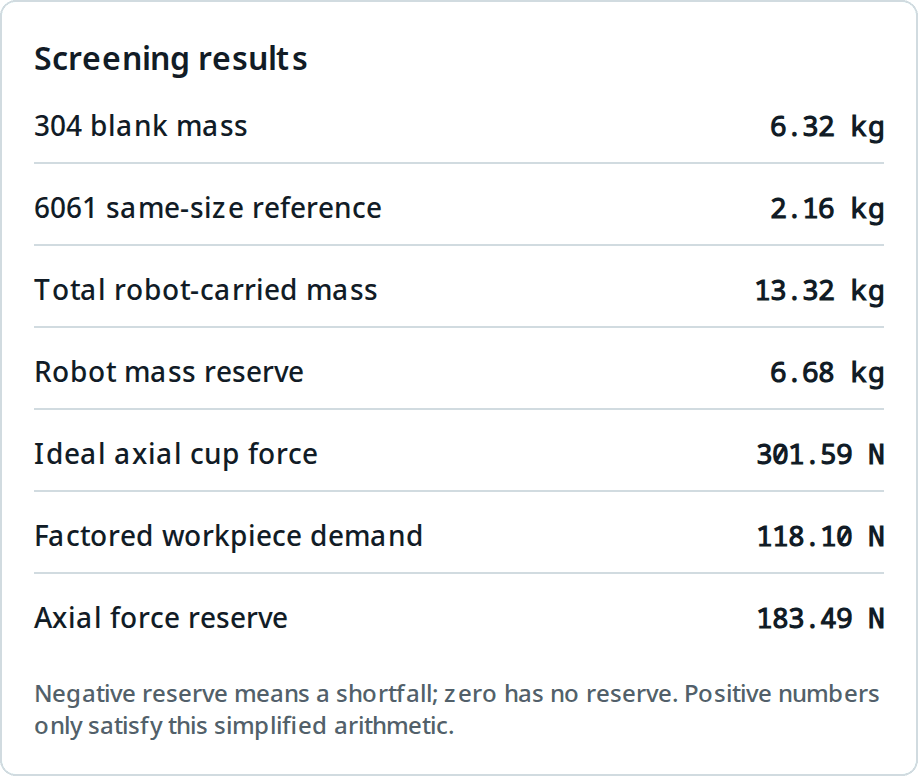
Screening results
- 304 blank mass
- 6.32 kg
- 6061 same-size reference
- 2.16 kg
- Total robot-carried mass
- 13.32 kg
- Robot mass reserve
- 6.68 kg
- Ideal axial cup force
- 301.59 N
- Factored workpiece demand
- 118.10 N
- Axial force reserve
- 183.49 N
Negative reserve means a shortfall; zero has no reserve. Positive numbers only satisfy this simplified arithmetic.
Scope and unknowns
Axial top-pick of a flat, nonporous workpiece; all entered cups engaged with even loading. S=2 is an editable example, not a universal safety factor. Side grips, lateral motion, peel, leaks, cup loss and emergency stops need separate assessment. Differential must also be below local atmospheric pressure.
Blank mass excludes machining removal. Cup ratings, final CAD mass, robot moments/inertia and chemical compatibility remain unverified.
Review formulas and assumptions304 vacuum plate selection checks
Budget the complete robot load. The robot carries plate, fittings, cups and workpiece. At equal volume the 7.9/2.7 density ratio makes 304 about 2.93 times the aluminum reference mass. Pocketing changes both mass and geometry. Outokumpu properties
Separate force from payload. Cups support the workpiece in this top-pick model. A positive force reserve does not verify robot moments, lateral grip or resistance to peeling. Schmalz force definitions
Specify the actual seal interface. A roughness value alone does not prove leak tightness. Confirm gland geometry, finish, seal material and an assembled leak-test target. Parker seal handbook
Qualify the cleaning process. Cleaner concentration, temperature, dwell and rinsing determine compatibility. 316L is a candidate for review, not a blanket bleach-resistant upgrade. BSSA exposure guidance
Calculation method and limits
Blank mass
m = L × W × t × ρ / 1,000,000
Dimensions in mm; density in g/cm³; result in kg. Uses 7.9 for 304 and 2.7 for the aluminum reference.
Robot mass reserve
R = P − (m plate + m tooling + m part)
P is the robot mass allowance for the selected setup in kg. This arithmetic does not evaluate moments or inertia.
Ideal axial cup force
F = Δp × 1,000 × n × π(d / 2,000)²
Differential in kPa, effective seal diameter in mm, force in N. Requires all entered cups to seal and share the load.
Factored axial demand
D = S × m part × (9.81 + a)
Upward acceleration a in m/s²; S is the chosen design factor. Compare F − D in N. Side grips and lateral acceleration are outside this model.
Equations are disclosed screening assumptions, not a manufacturer load rating. The input ranges bound this tool only. Actual pump performance, local atmospheric pressure, cup deformation and the assembly load cases must be checked separately.
304 vs. aluminum: material decisions
| Step | Action | Engineering Limit |
|---|---|---|
| 1. Check both load paths | Calculate blank mass, then add all tooling and workpiece mass for the robot check. Compare ideal cup force against factored workpiece demand. | Final CAD mass, robot moments/inertia, actual cup ratings and motion testing are still needed. |
| 2. Qualify exposure | Document the actual cleaning and handling process before selecting 304, 316L or a lighter alternative. | Do not treat a chloride concentration as a universal acceptance boundary. Ask the material and cleaner suppliers to review the full conditions. |
| 3. Agree manufacturing evidence | Specify interfaces, channels, finish, cleaning/passivation and an assembled leak test. | Exact speeds, tolerances, lead time and price depend on geometry and the agreed process; they are not outputs of this calculator. |
1. Exposure
Record cleaner, temperature, dwell and rinse.
2. Loads
Check robot mass separately from cup force.
3. Drawing
Agree material, seal geometry and acceptance tests.
| Environment | Recommended Material | Rationale |
|---|---|---|
| Dry, payload-sensitive automation | Evaluate 6061-T6 aluminum | Lower same-volume mass is attractive. Confirm stiffness, finish durability and cleaner compatibility for the actual design. |
| Washdown with a verified compatible cleaner | Evaluate 304 stainless steel | Consider cleaning durability and customer material requirements alongside plate mass, seal design and passivation acceptance. |
| Chlorides, brine or hypochlorite exposure | Review 316L or another qualified material/process | There is no automatic approval for 316L. Obtain an exposure-specific assessment and revise cleaning conditions where necessary. |
| High acceleration with a heavy plate | Review geometry, material and robot together | Pocketing may reduce mass but changes the load path and deflection. Check elastic behavior, strength, fatigue and seal-face distortion independently. |
Ready to specify your plate? Prepare the drawing review checklist.
Engineering Evidence & Baselines
Published by Magatom Dynamics Co., Ltd., the company behind EOAT Machining. About the publisher. Sources checked September 21, 2026. Manufacturer data and public standard scopes support the references below. RFQ and inspection recommendations are engineering review prompts, not certified performance claims or universal acceptance limits.
| Parameter | Reference Value | Boundary Note |
|---|---|---|
| 304 mass and elastic behavior | Density 7.9 g/cm³; elastic modulus 200 GPa at 20 °C Source: Outokumpu Core range, physical properties Table 7 | These are screening properties. Elastic deflection and permanent yielding are different checks; strength depends on product form and condition. Confirm the purchased stock certificate. |
| 6061 mass reference | 0.098 lb/in³ ≈ 2.7 g/cm³ (rounded) Source: Hydro Alloy 6061 datasheet | Used only for same-volume mass comparison. This extrusion datasheet does not qualify the strength or tolerances of a purchased plate. |
| Vacuum O-ring contact surfaces | Parker Table 3-20: Ra 0.8 µm at the vacuum contact area; Ra 1.6 µm at gland flanks Source: Parker O-Ring Handbook ORD 5700, §3.11 and Table 3-20 (handbook page 3-20) | O-ring guidance, not a universal suction-cup face specification. Roughness, lay, seal geometry, elastomer and leak target must be agreed with the seal supplier. |
| Chemical passivation scope | ASTM A967/A967M-25, public scope checked September 21, 2026 Source: ASTM official standard scope | Define treatment and applicable acceptance test with the buyer. Passivation is not food-contact approval or a guarantee against service corrosion. Full contractual requirements need the licensed standard. |
| Bleach exposure | 304 and 316 both require exposure-specific review Source: BSSA sodium hypochlorite guidance | Temperature, concentration, dwell and rinsing matter. Neither a single chloride cutoff nor a switch to 316L proves compatibility with the cleaning process. |
| Machining cost drivers | Work hardening, chip evacuation, tool access and channel depth Source: BSSA machining guidance | No universal cutting-speed or price multiplier is supported here. Request process-specific pricing for drilling, plugging, finishing and inspection. |
| Vacuum force interpretation | Theoretical axial force is distinct from measured shear and pull-off behavior Source: Schmalz technical data of suction cups | Catalog conditions and reductions matter. Pressure × effective area is an ideal estimate; supplier ratings and application testing are still required. |
Risk Management
Robot load or cup force shortfall
Impact: A numerically adequate cup array can still overload the robot or lose a workpiece during motion.
Mitigation: Use separate mass and force checks, then validate center of gravity, inertia, cup engagement, lateral motion and emergency stops.
Leakage and interface mismatch
Impact: An incompatible seal or cross-drill plug can reduce vacuum during a pick.
Mitigation: Review the assembled interface with the seal supplier; inspect finish and geometry, then test pressure retention at agreed conditions.
Cleaning-process mismatch
Impact: An alloy change alone may leave a corrosion or hygiene problem unresolved.
Mitigation: Review chemistry and exposure before procurement. Confirm a compatible cleaning procedure and acceptance evidence for the complete assembly.
Uncontrolled machining cost
Impact: Deep inaccessible passages, tight blanket tolerances and all-over polishing can increase quote cost.
Mitigation: Ask for separate options for external routing and internal passages. Limit precision finish to functional faces and compare inspection scope.
Three reproducible screening examples
Illustrative calculations using this tool, not measured customer results. Change only the stated input to reproduce each case.
| Scenario | Inputs | Calculated outputs | Next action |
|---|---|---|---|
| Example baseline | 400 × 200 × 10 mm; 20 kg robot allowance; 2 kg tooling; 5 kg part; 4 × 40 mm cups; 60 kPa; a=2 m/s²; S=2. | 304 blank 6.32 kg; robot reserve 6.68 kg. Cup force 301.59 N vs demand 118.10 N. | Both arithmetic reserves positive. Continue with load-diagram review and physical grip/leak tests. |
| Robot-limited setup | Same inputs; reduce robot allowance to 10 kg. | Robot reserve −3.32 kg; cup force unchanged at 301.59 N. | Revise total load or robot selection. Larger cups do not fix the mass shortfall. |
| Vacuum-limited setup | Baseline inputs; reduce measured differential to 10 kPa. | Cup force 50.27 N vs demand 118.10 N; robot reserve still 6.68 kg. | Review vacuum delivery, effective area and workpiece demand. A thinner plate does not fix this cup force shortfall. |
RFQ Checklist: 304 Stainless Vacuum Plate
Provide these details to ensure the machine shop quotes the correct passivation, sealing surfaces, and tolerances.
CAD and load case
Send a revision-controlled STEP file and drawing, final CAD mass, workpiece mass, center of gravity, robot model and motion profile. Add cup, valve, bracket and hose mass.
Vacuum routing and ports
Define cup models, active zones, cross-drilled passages, plugs and access for cleaning. Specify thread standard and sealing method; straight threads alone are not leak-tight or galling-proof.
Chemistry and hygiene
List cleaners, concentrations, temperatures, contact duration and rinsing. State any customer food-contact or cleanroom requirements separately from the alloy designation.
Sealing faces and datums
Identify each seal and mating part. Agree roughness parameter, lay, flatness, gland dimensions and inspection method. Set port and dowel position tolerances from assembly needs.
Finish and acceptance records
Agree cleaning/passivation treatment, acceptance test, material certificate, dimensional report and leak-test conditions: vacuum, isolated volume, dwell and permitted pressure rise.
Quantity and document handling
Include quantity, delivery location and required date. Request the agreed NDA or secure transfer method before sharing restricted drawings. Quote timing and price remain subject to review.
Still unknown until review: final mass, tolerances, corrosion compatibility, leak rate, cup ratings, price and lead time. Send the available data and identify any gaps.
Open the inquiry formInquiry Email
Attach your CAD files (STEP, IGES) and tolerances for quick quoting.
Frequently Asked Questions
When should I consider 304 for a vacuum end effector plate?
Consider it when verified cleaning conditions or customer material requirements justify the mass and machining tradeoff. First check total robot load, seals and inspection requirements. An alloy name alone does not establish hygienic suitability.
Why is plate mass not subtracted from cup holding force?
In the modeled robot-mounted top pick, cups act on the workpiece. The robot carries the plate, other tooling and workpiece. These are separate load paths. Other arrangements require their own free-body analysis.
Is a positive screening result a safe working load?
No. It only means the entered values have positive arithmetic reserves. Robot moments, inertia, supplier cup ratings, uneven loading, leaks and worst-case motion require verification before operation.
What vacuum value should I enter?
Enter the positive pressure difference measured near the cups. For example, −60 kPa gauge becomes 60 kPa differential. Zero gives zero ideal force. The difference cannot exceed local atmospheric pressure.
Can I enter a fractional cup count?
No. Enter the whole number of cups engaged in the evaluated condition. If cups can lose contact, assess that condition separately and validate the vacuum circuit response.
Does 316L solve bleach or chloride exposure?
Do not assume so. BSSA warns that hypochlorite can attack stainless grades. Review concentration, temperature, contact time and rinsing with the suppliers; material selection needs the full exposure conditions.
Does lower yield strength mean lower stiffness?
No. Elastic stiffness depends on elastic modulus and geometry; yield strength concerns permanent deformation. Outokumpu lists about 200 GPa modulus for Core 304. Assess both deflection and strength for the purchased condition.
What finish should I specify for a vacuum seal?
Use the chosen seal supplier’s gland and surface requirements. Parker Table 3-20 distinguishes the O-ring contact area from gland flanks. That guidance does not set a universal suction-cup face finish or prove that a given milled face will leak.
Is chemical passivation mandatory for every 304 part?
Agree cleaning, passivation and acceptance tests with the buyer for the application. ASTM A967/A967M-25 defines treatment and verification options; its public scope does not certify suitability for a particular application.
Are internal cross-drilled vacuum channels practical?
They can be, but channel depth, tool access, chip removal, plug sealing and cleanability affect manufacturability. Request a quoted comparison with external routing; do not estimate price from a universal cutting-speed ratio.
Can this tool select the final plate thickness?
No. It calculates rectangular blank mass, not stress or deflection. Use final CAD geometry and the assembly load cases to assess thickness, pockets, attachment points and seal-face distortion.
What should accompany my drawing review request?
Include the calculator inputs, final CAD and drawing revision, robot load diagram, cup models, cleaning conditions, quantity and inspection requirements. If data is missing, list it explicitly so the review can resolve it.
Related Resources
Material sourcing checks
Compare stainless, aluminum, and documentation requirements before locking the drawing note.
Inspection and quality evidence
Plan dimensional reports, material records, and surface-finish evidence for buyer review.
CNC machining capabilities
Check the operations that affect pocketing, deep hole drilling, and finish work.
304 stainless vacuum manifold
Check sealing, washdown, and payload tradeoffs when utilities move through the EOAT stack.
Request a vacuum plate drawing review
Send your drawing revision, quantity, load case and cleaning conditions. We will review the material, interfaces and inspection scope for a quote.
Send your plate RFQ